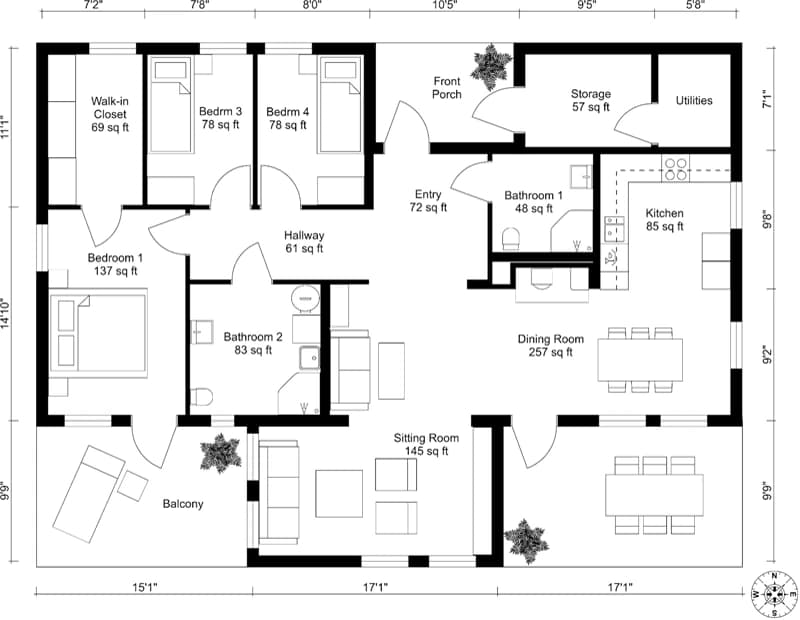
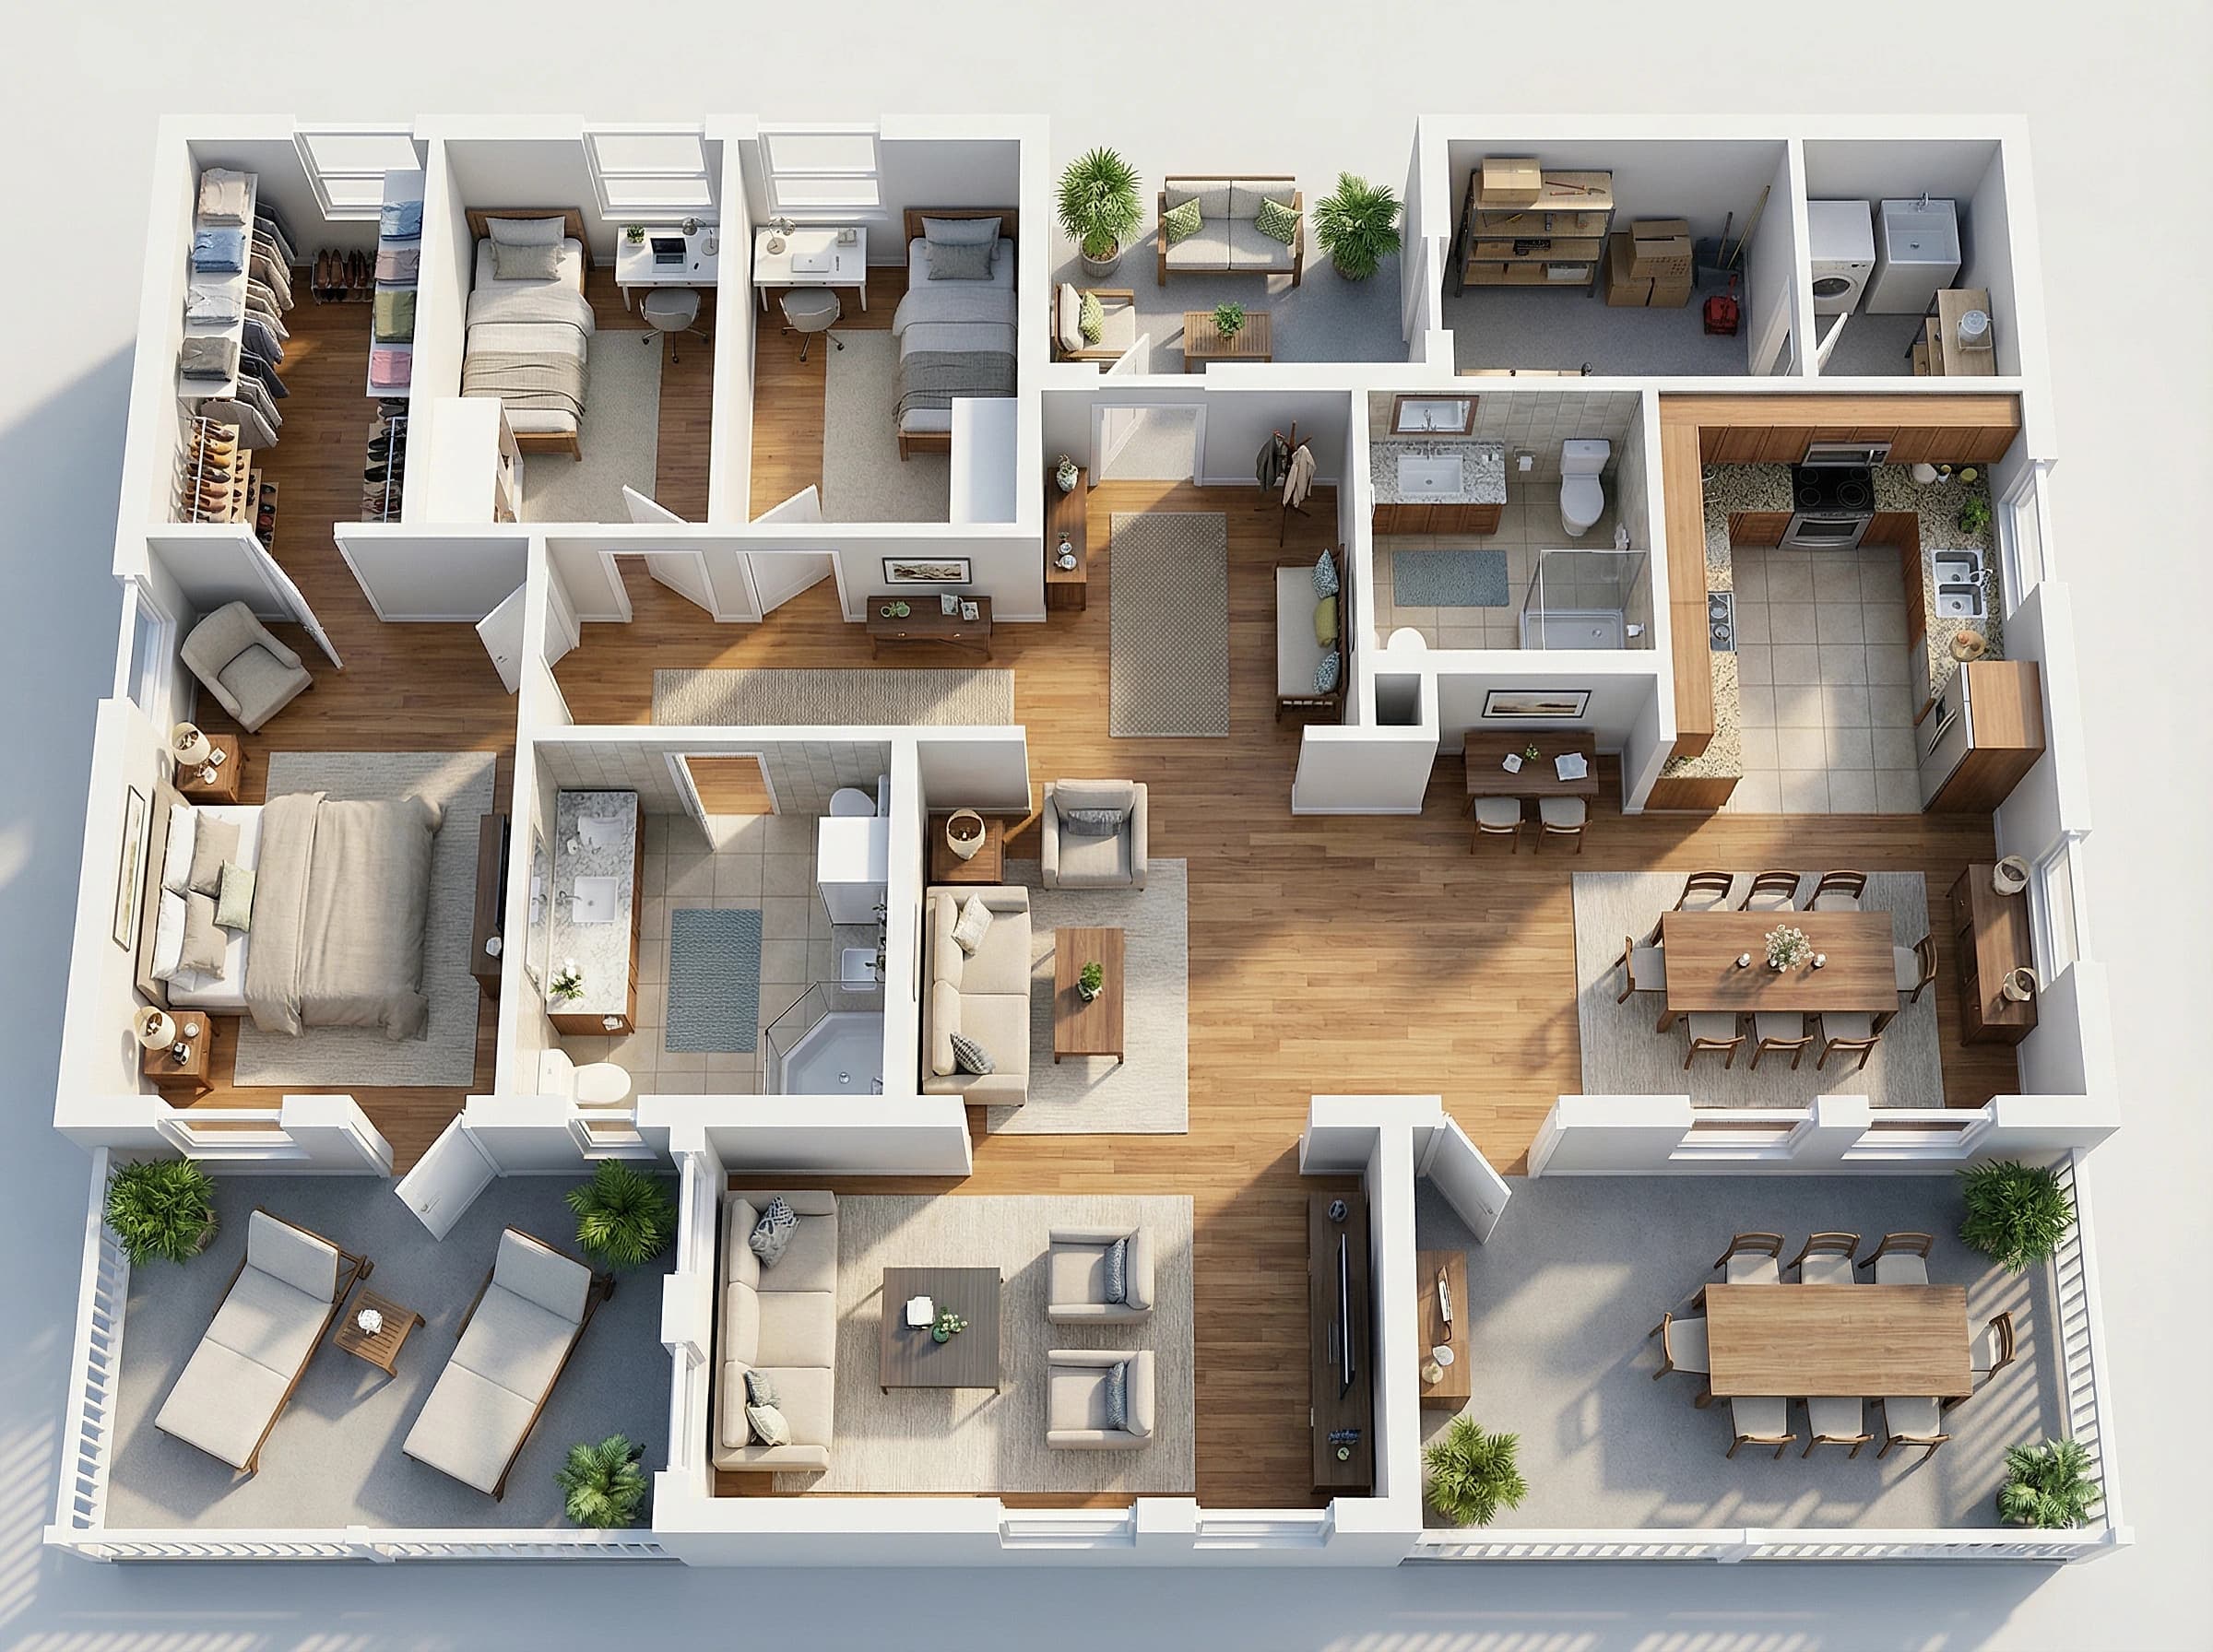
Transform 2D site plans into photorealistic aerial renders. Upload any site plan, development layout, or plot drawing and get stunning visualizations in seconds.
Visualize Site Plans Free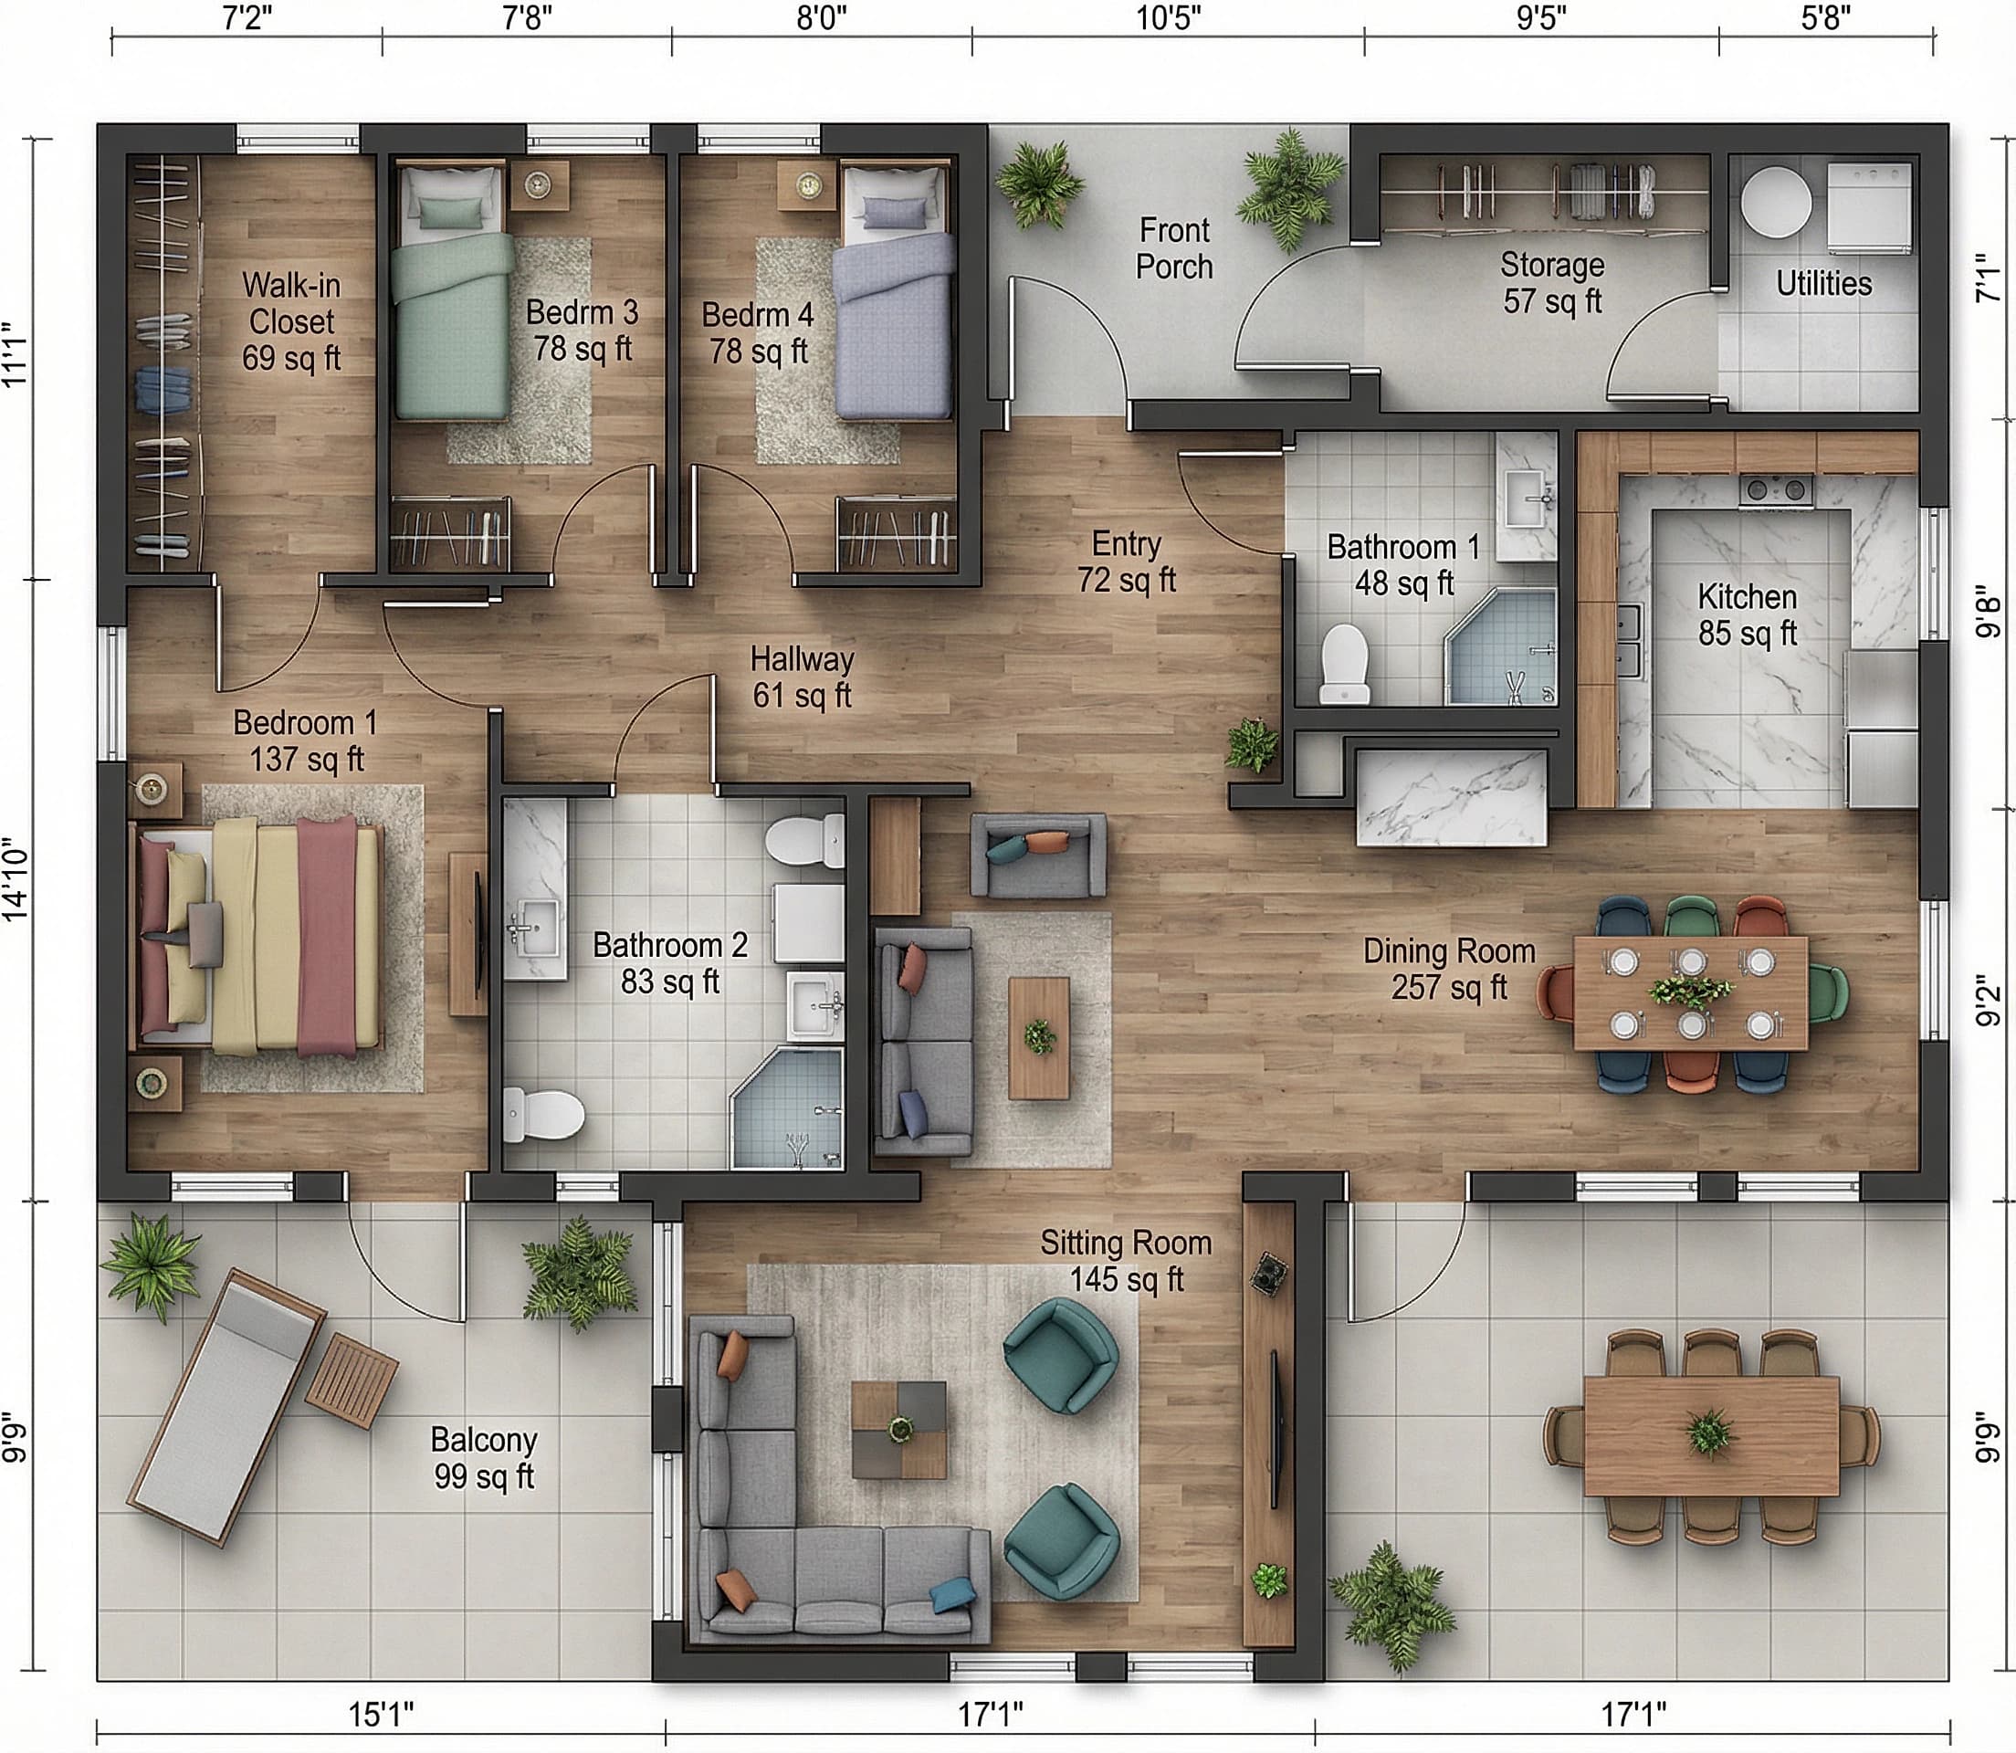
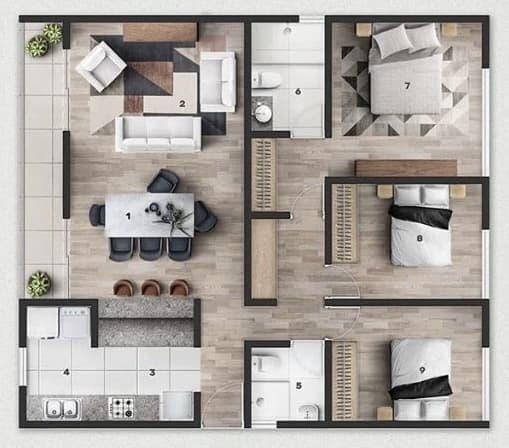
Transform site plans for residential and commercial developments into aerial renders showing buildings, landscaping, roads, and amenities.
Create professional site plan visualizations for planning submissions and municipal approvals. Show exactly how the development will look.
Present site plans with photorealistic aerial views instead of flat 2D drawings. Help clients and stakeholders understand the full project vision.
Visualize how buildings integrate with surrounding landscape, topography, trees, water features, and existing infrastructure.
Render campus layouts, park designs, and public space plans with realistic vegetation, pathways, and built elements.
Create marketing visualizations for developments still in planning. Show future buyers what the community will look like from above.
Upload a 2D site plan, CAD export, or hand-drawn plot layout. Supports PNG, JPG, and common image formats.
Choose from photorealistic aerial, illustrative, or schematic visualization styles. Add context via text prompts.
Get a photorealistic aerial visualization in seconds. Generate multiple variations and download in high resolution.
Join 2M+ architects & designers using mnml.ai.