Transform 2D floor plans into photorealistic 3D renders and furnished interiors. Upload any floor plan and generate stunning visualizations in seconds with AI — no 3D modeling required.
Render Your Floor Plan Free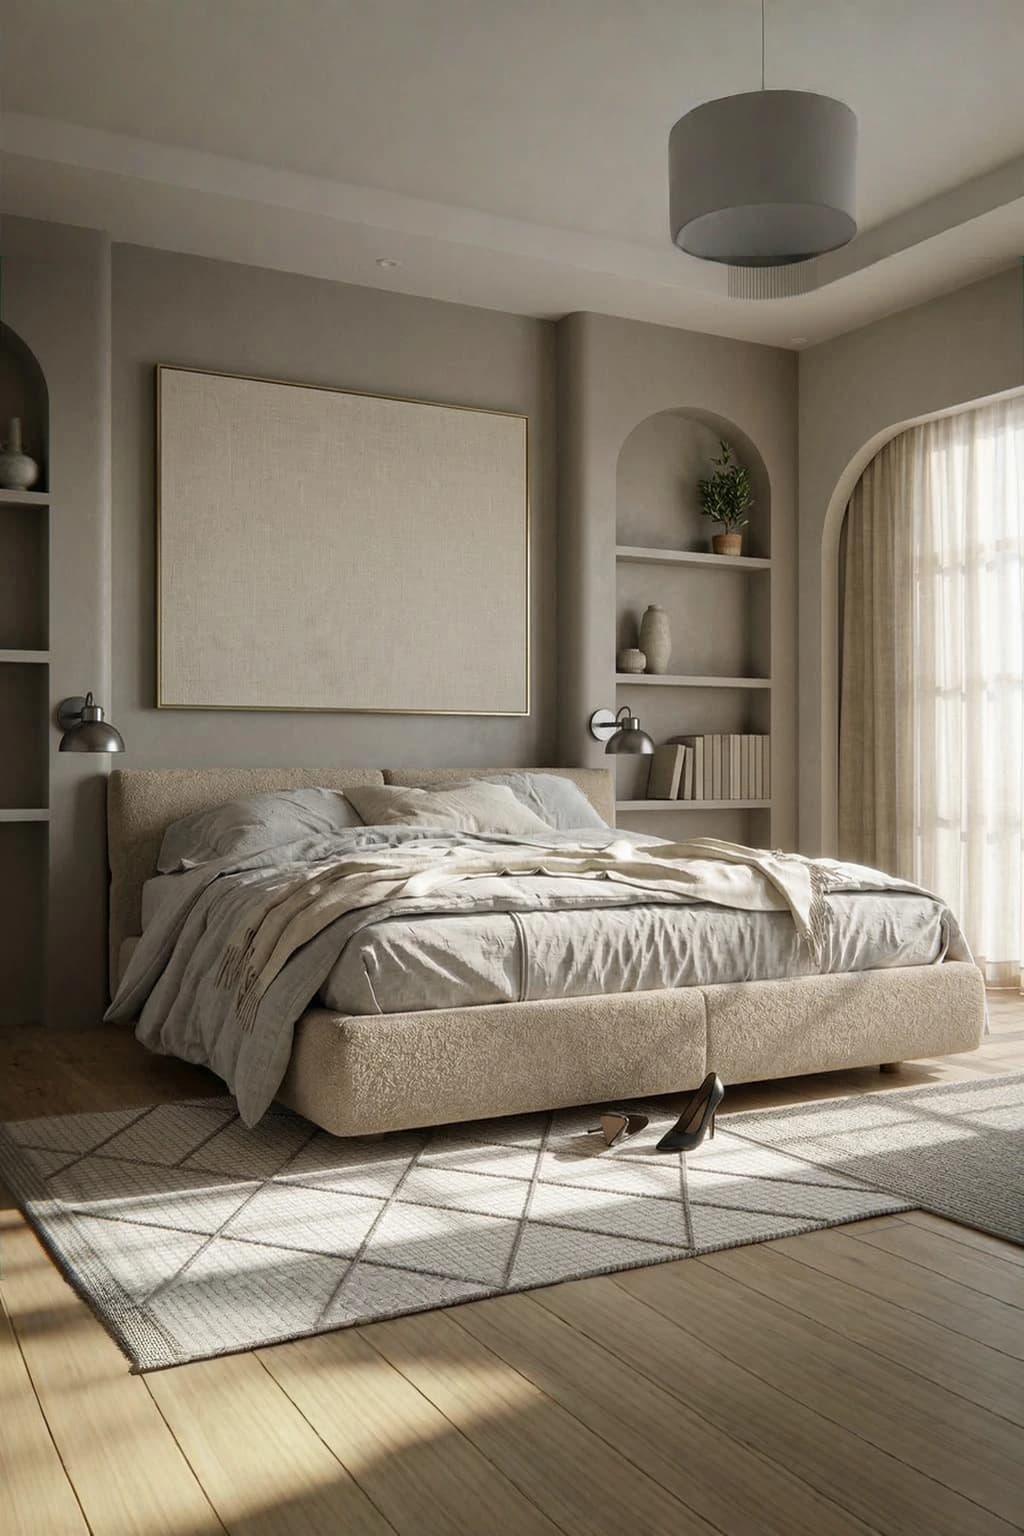
Turn flat 2D plans into colored, furnished, photorealistic top-down renders that clients actually understand.
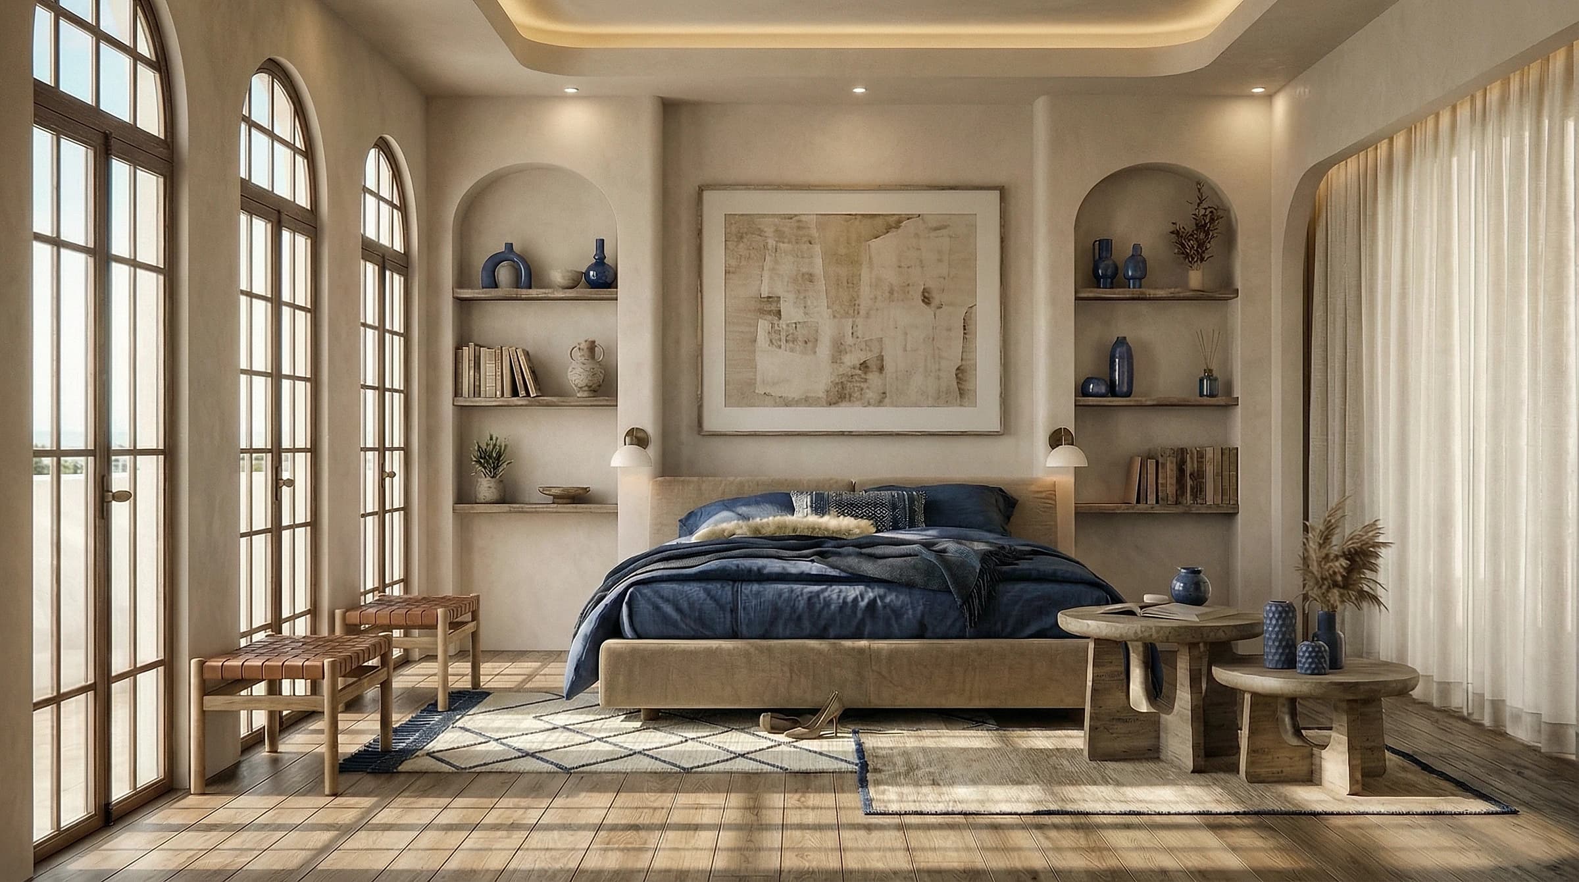
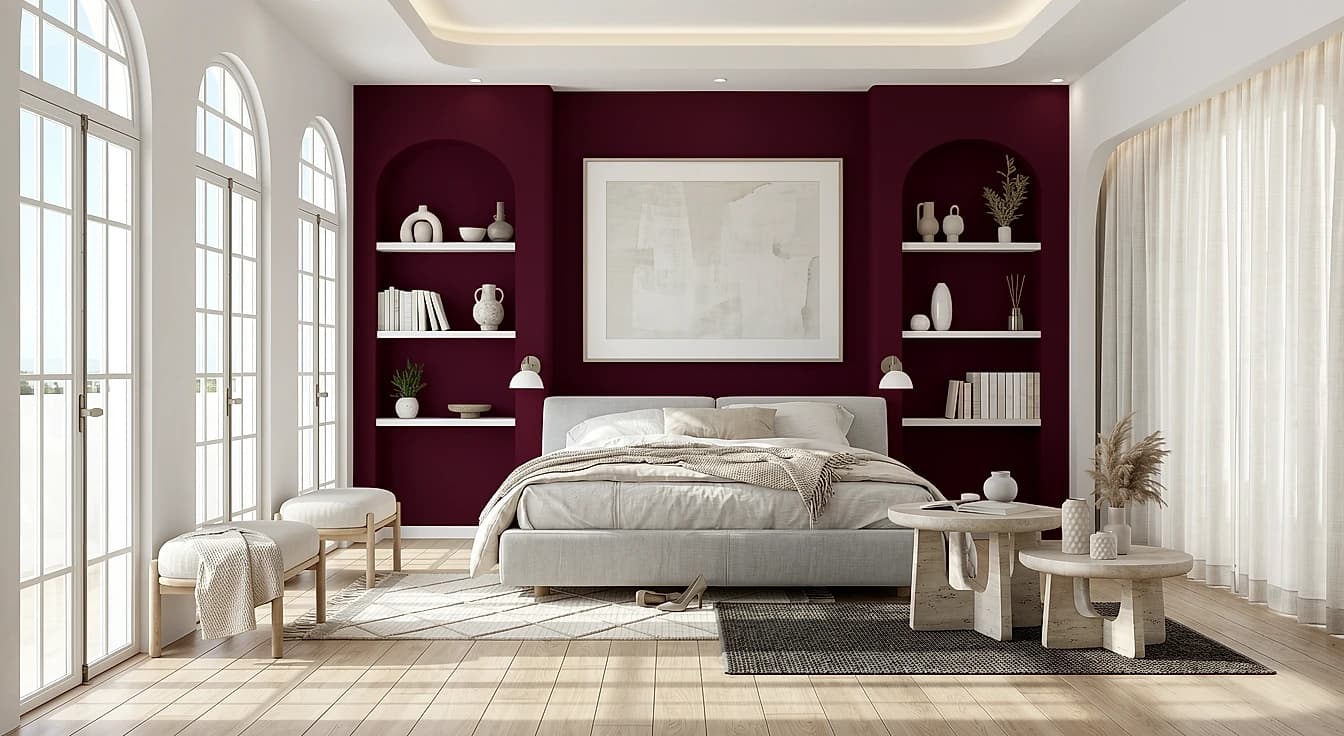
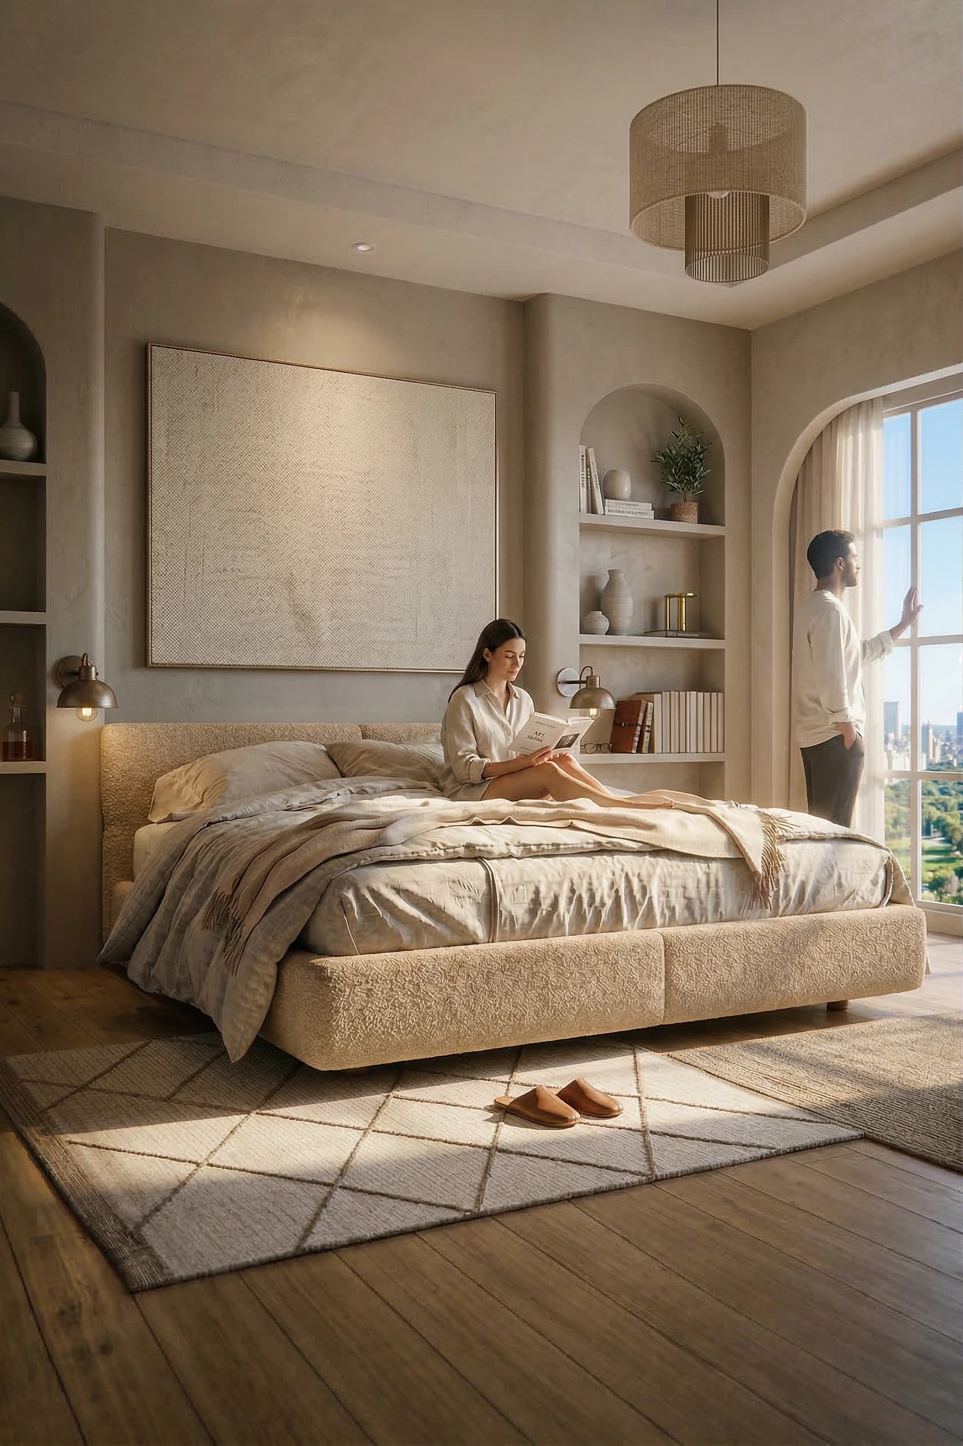
Generate photorealistic 3D interior perspectives directly from a floor plan to show how each room will look.
Give listings professional rendered floor plans and interior views so buyers can visualize the finished home.
Present furniture layouts and space planning with rendered plans that read far better than line drawings.
Visualize a renovated layout from an updated floor plan before any work begins, and compare options quickly.
Produce rendered plans and interiors for off-plan developments to support pre-sales and marketing brochures.
Upload a 2D floor plan — a scan, PDF export, CAD drawing, or hand sketch. Black-and-white line plans work great.
Pick a rendered top-down plan or a 3D interior view, then select an interior style, furniture, materials, and lighting.
Get photorealistic renders in seconds. Generate variations, upscale to 4K, and download presentation-ready visuals.
Schließen Sie sich über 2 Mio. Architekten und Designern an, die mnml.ai nutzen.